Specialty & CommunityRP-EH
Eye & Hearing
Vision and hearing screening and care.
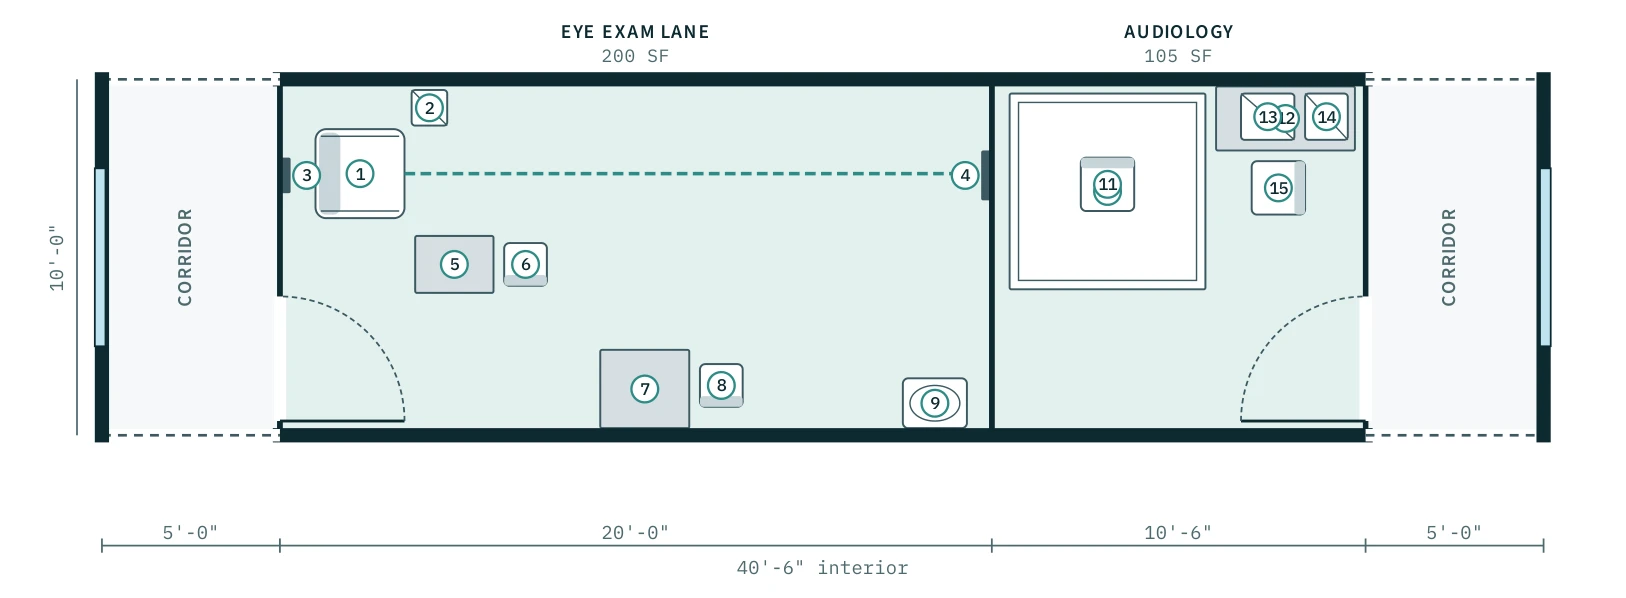
Drawn on the 10'-0" × 40'-6" interior · ~410 sq ft · dashed walls mark where the next pod connects
What it adds
- Eye exam lane with calibrated acuity projector, slit lamp and autorefractor
- Audiology room with sound-rated booth, audiometer and tympanometer
Building systems
- Controlled lighting
- Acoustic booth
Rooms
| Eye Exam Lane | 200 SF |
| Audiology | 105 SF |
Furniture & equipment
- • Ophthalmic exam chair
- • Refraction stand with phoropter
- • Acuity chart projector
- • Slit lamp
- • Autorefractor
- • Sound-rated audiometric booth
- • Audiometer
- • Tympanometer
Add Eye & Hearing to your clinic
Configure in 3D and reserve your engineering and production slot.