Specialty & CommunityRP-REH
Rehabilitation
Recovery after injury, stroke or surgery.
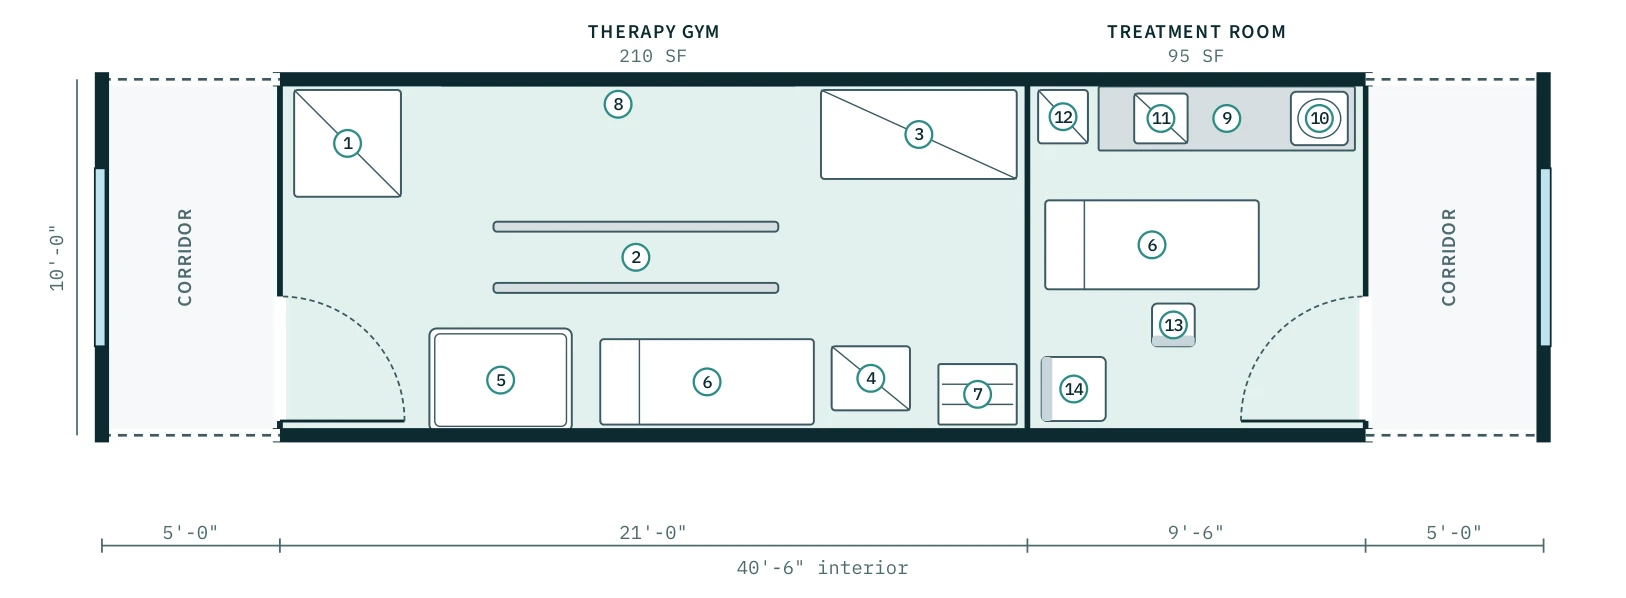
Drawn on the 10'-0" × 40'-6" interior · ~410 sq ft · dashed walls mark where the next pod connects
What it adds
- Therapy gym with parallel bars, stairs, treadmill and bike
- Private treatment room with plinth and electrotherapy
Building systems
- Reinforced floor
Rooms
| Therapy Gym | 210 SF |
| Treatment Room | 95 SF |
Furniture & equipment
- • Training stairs
- • Parallel bars
- • Treadmill
- • Exercise bike
- • Treatment plinths
- • Weights rack
- • Hot / cold pack unit
- • Electrotherapy cart
Add Rehabilitation to your clinic
Configure in 3D and reserve your engineering and production slot.