Resilience & SupportRP-STR
Sterilization
One-way instrument processing for procedure, dental and birthing pods.
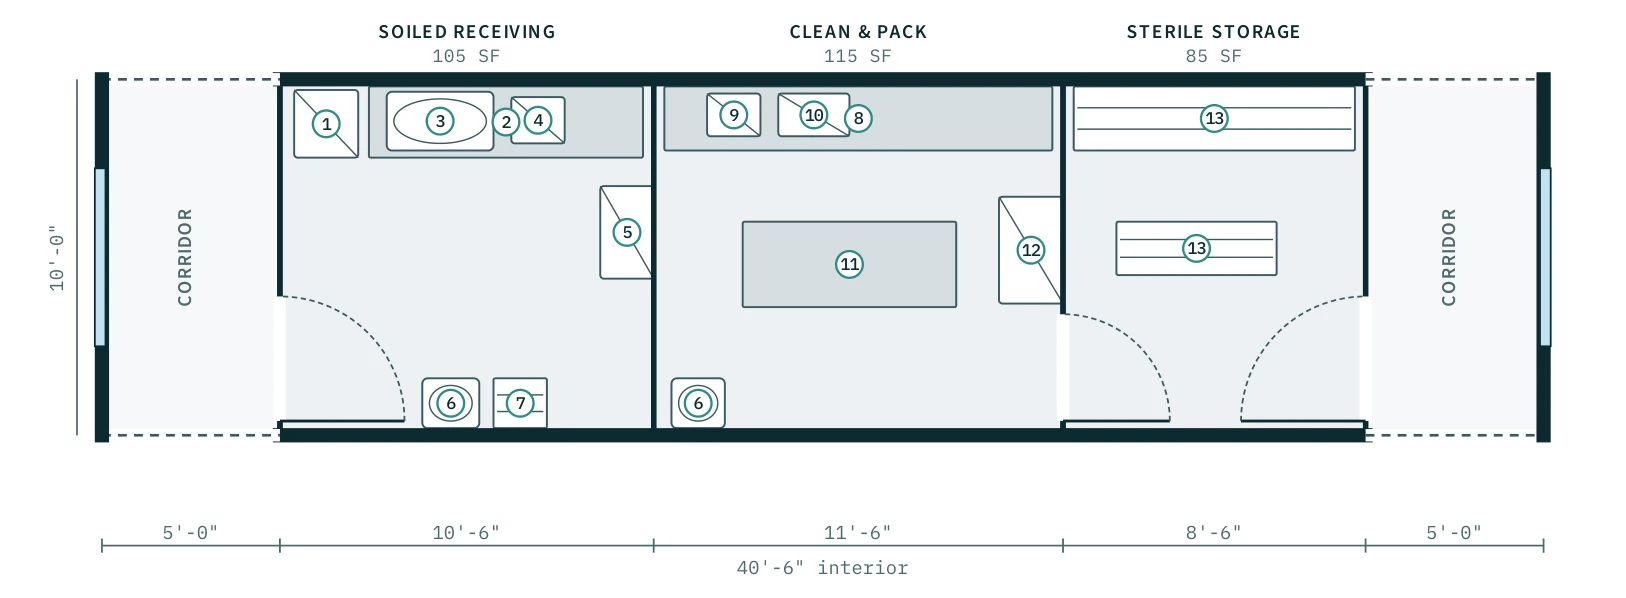
Drawn on the 10'-0" × 40'-6" interior · ~410 sq ft · dashed walls mark where the next pod connects
What it adds
- One-way flow from soiled to clean to sterile, with no door between soiled and clean
- Soiled receiving with decontamination sinks and ultrasonic
- Pass-through washer-disinfector into clean and pack
- Pass-through sterilizer into sterile storage
Building systems
- Steam sterilizer
- Washer-disinfector
Rooms
| Soiled Receiving | 105 SF |
| Clean & Pack | 115 SF |
| Sterile Storage | 85 SF |
Furniture & equipment
- • Decontamination counter
- • Double wash sink
- • Ultrasonic cleaner
- • Pass-through washer-disinfector
- • Inspection counter and lighted magnifier
- • Pouch sealer and packing table
- • Pass-through steam sterilizer
- • Sterile shelving
Add Sterilization to your clinic
Configure in 3D and reserve your engineering and production slot.