DiagnosticsRP-TH
Telehealth
Specialist consultations without leaving the island.
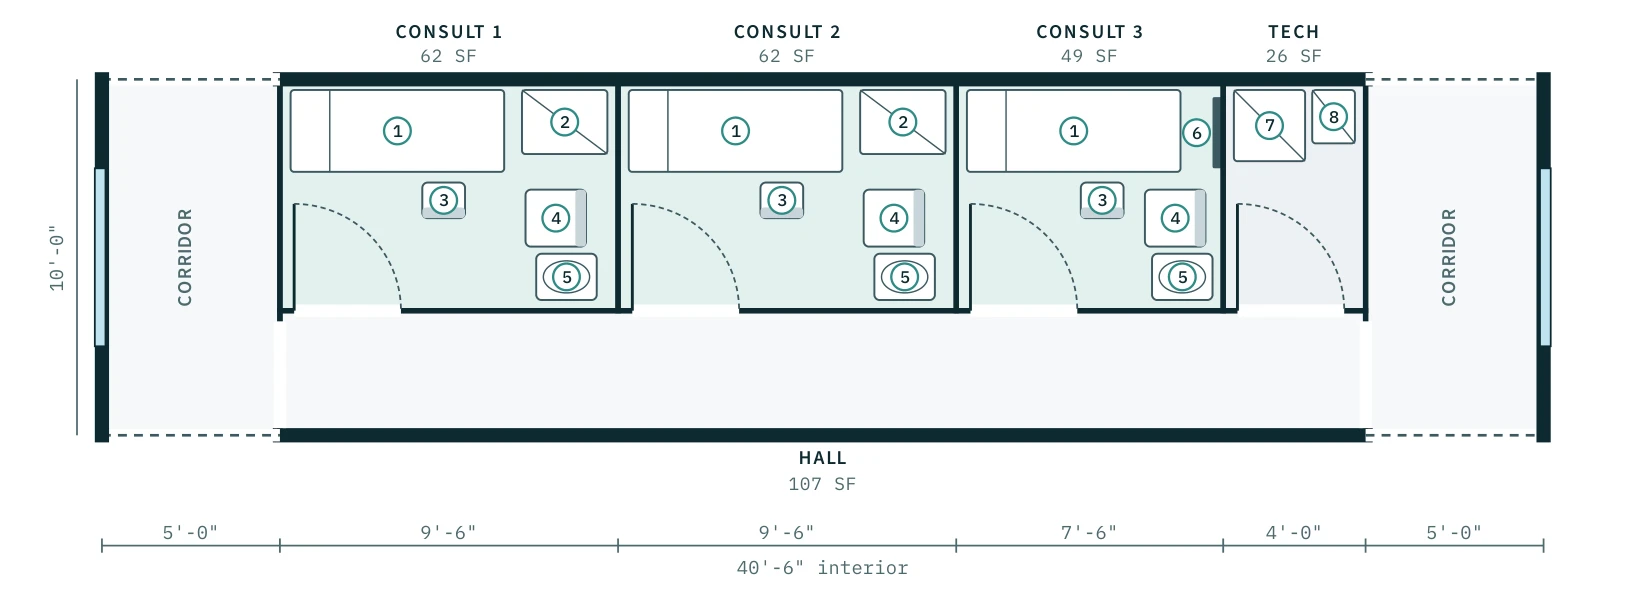
Drawn on the 10'-0" × 40'-6" interior · ~410 sq ft · dashed walls mark where the next pod connects
What it adds
- 3 private consult rooms with exam table and telehealth camera
- Internal hall linking both corridors
- Network and equipment room
Building systems
- Satellite / fiber link
- Emergency power
Rooms
| Consult 1 | 62 SF |
| Consult 2 | 62 SF |
| Consult 3 | 49 SF |
| Tech | 26 SF |
| Hall | 107 SF |
Furniture & equipment
- • Exam tables
- • Telehealth cart (screen, exam camera, scopes)
- • Wall telehealth screen and camera
- • Hand-wash sinks
- • Network rack
- • UPS
Add Telehealth to your clinic
Configure in 3D and reserve your engineering and production slot.