DiagnosticsRP-IMGLicensed service
Imaging
Fractures, chest films and prenatal scans on site.
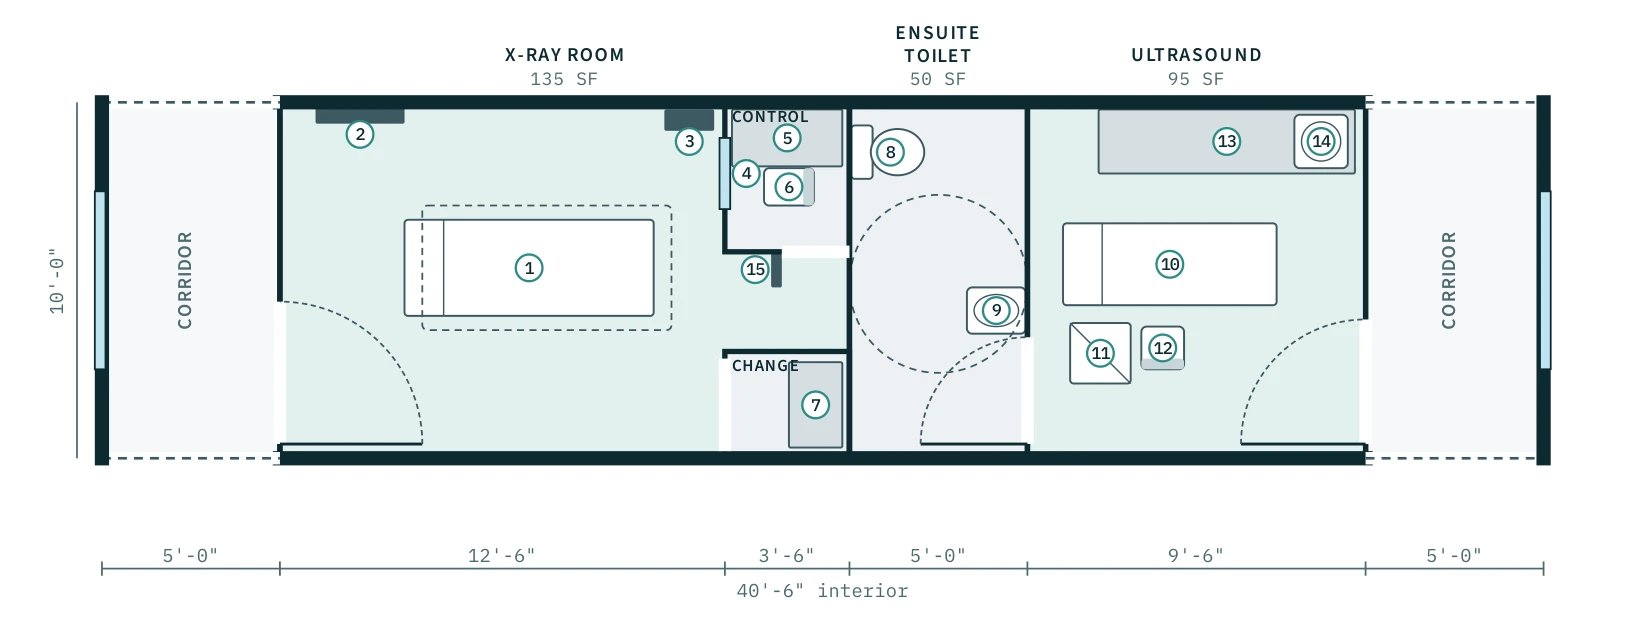
Drawn on the 10'-0" × 40'-6" interior · ~410 sq ft · dashed walls mark where the next pod connects
What it adds
- Lead-lined X-ray room with shielded control alcove and change cubicle
- Ultrasound room
- Accessible patient toilet
Building systems
- Radiation shielding
- Dedicated power
- Emergency power
Rooms
| X-Ray Room | 135 SF |
| Ultrasound | 95 SF |
| Ensuite Toilet | 50 SF |
| Control & Change | — |
Furniture & equipment
- • X-ray table with floating top
- • Upright detector stand
- • Lead apron rack
- • Shielded viewing window
- • Generator console and workstation
- • Ultrasound exam bed and system
- • Casework and hand-wash sink
- • Lead baffle wall
Add Imaging to your clinic
Configure in 3D and reserve your engineering and production slot.