Resilience & SupportRP-SQFree-standing
Staff Quarters
Attracts and houses doctors and nurses in remote locations. Free-standing.
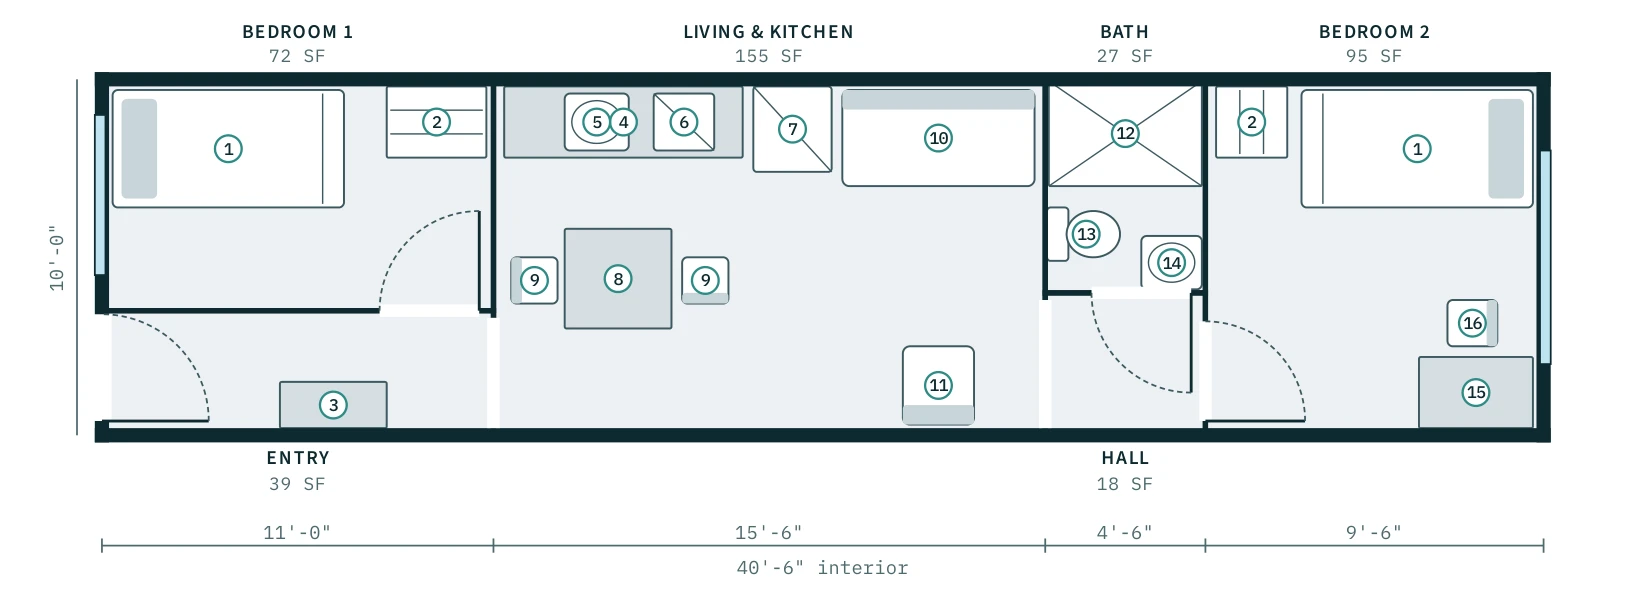
Drawn on the 10'-0" × 40'-6" interior · ~410 sq ft · placed beside the clinic
What it adds
- 2 bedrooms, each with an end-wall window
- Living room and kitchenette
- Shared bathroom with shower
- Own entrance on the end wall
Building systems
- Separate entry
Rooms
| Living & Kitchen | 155 SF |
| Bedroom 2 | 95 SF |
| Bedroom 1 | 72 SF |
| Entry | 39 SF |
| Bath | 27 SF |
| Hall | 18 SF |
Furniture & equipment
- • Beds and wardrobes
- • Kitchenette with sink, cooktop and refrigerator
- • Dining table and chairs
- • Sofa and armchair
- • Shower, water closet and lavatory
- • Desk and desk chair
Add Staff Quarters to your clinic
Configure in 3D and reserve your engineering and production slot.