Resilience & SupportRP-O2Free-standing
Medical Oxygen
No dependence on oxygen shipped in by boat. Free-standing, placed beside the clinic.
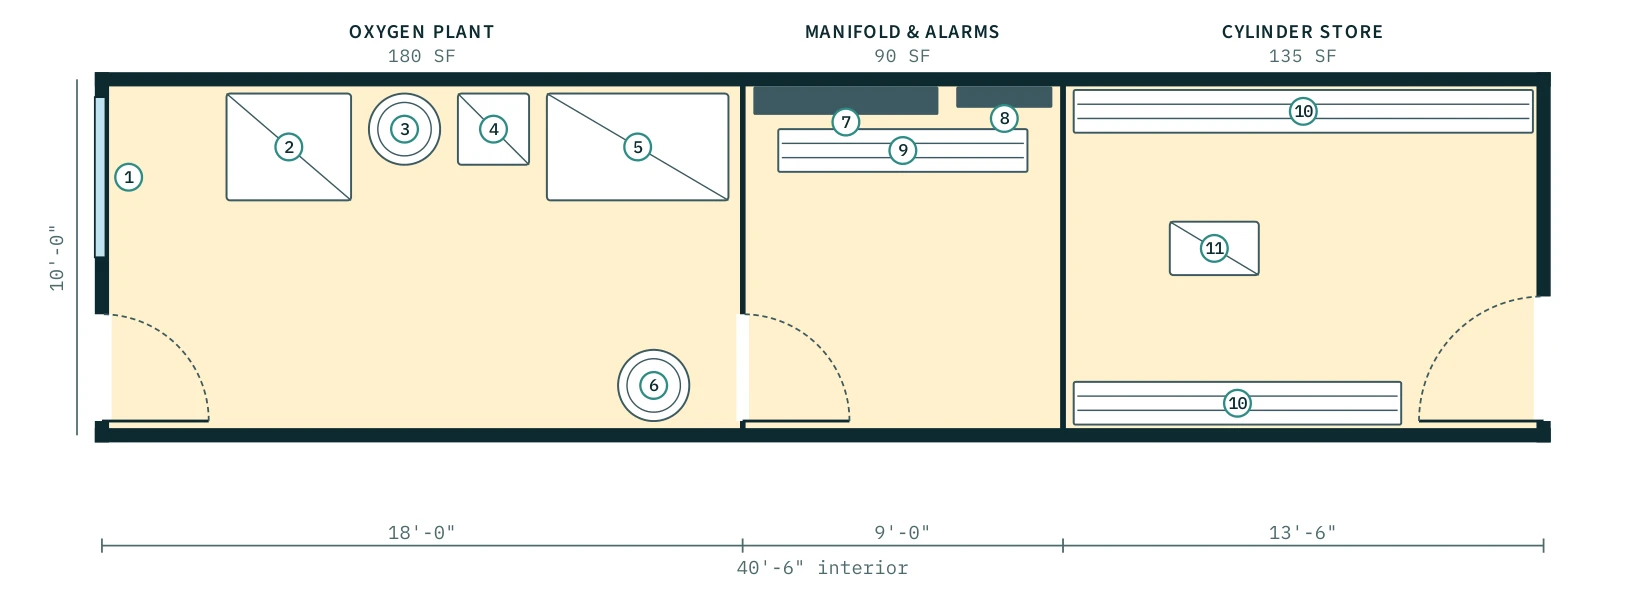
Drawn on the 10'-0" × 40'-6" interior · ~410 sq ft · placed beside the clinic
What it adds
- On-site PSA oxygen generator with compressor and dryer
- Manifold with reserve cylinder bank and master alarm
- Cylinder store with filling booster
Building systems
- Feeds all clinic O₂ outlets
Rooms
| Oxygen Plant | 180 SF |
| Manifold & Alarms | 90 SF |
| Cylinder Store | 135 SF |
Furniture & equipment
- • Air compressor, receiver and dryer
- • PSA oxygen generator
- • Oxygen receiver
- • Oxygen manifold
- • Master alarm panel
- • Reserve cylinder bank
- • Cylinder racks
- • Cylinder filling booster
Add Medical Oxygen to your clinic
Configure in 3D and reserve your engineering and production slot.