Specialty & CommunityRP-RX
Pharmacy
Medications and immunization programs on site.
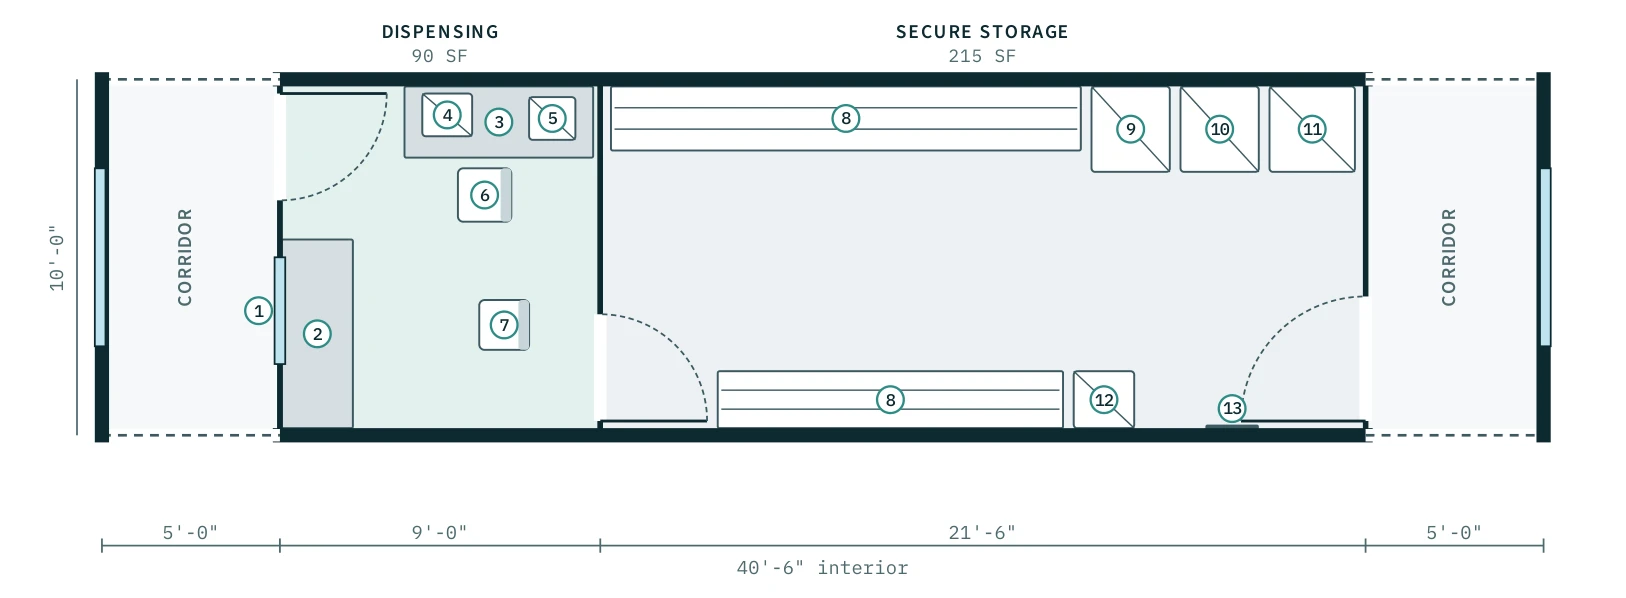
Drawn on the 10'-0" × 40'-6" interior · ~410 sq ft · dashed walls mark where the next pod connects
What it adds
- Dispensing room with window to the corridor
- Secure storage with shelving and controlled-drug safe
- Monitored pharmacy and vaccine cold chain
Building systems
- Secure access
- Monitored refrigeration
- Emergency power
Rooms
| Dispensing | 90 SF |
| Secure Storage | 215 SF |
Furniture & equipment
- • Dispensing window and counter
- • Pharmacist workstation
- • Label printer
- • Medication shelving
- • Pharmacy refrigerator
- • Vaccine refrigerator and freezer
- • Controlled-drug safe
- • Temperature monitoring panel
Add Pharmacy to your clinic
Configure in 3D and reserve your engineering and production slot.