Core CareRP-ISOLicensed service
Isolation
Infectious disease care and outbreak response, one negative-pressure bed per pod.
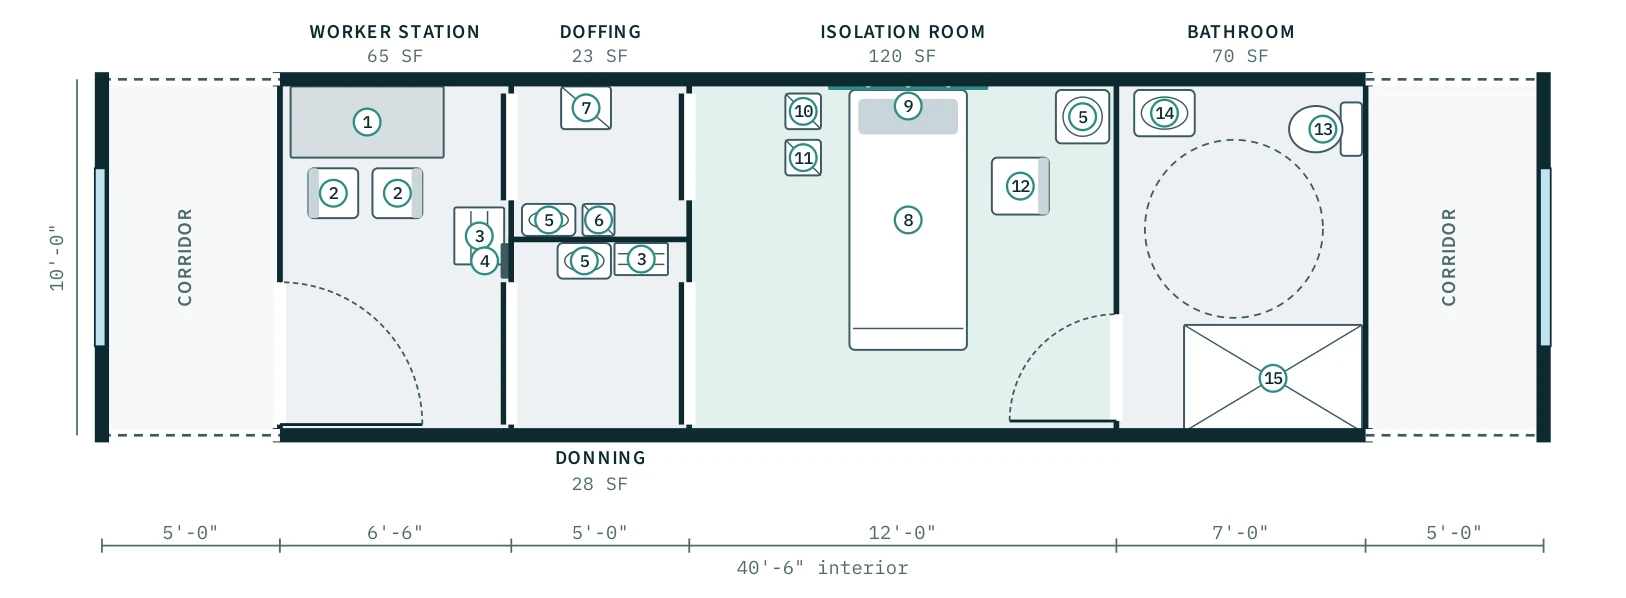
Drawn on the 10'-0" × 40'-6" interior · ~410 sq ft · dashed walls mark where the next pod connects
What it adds
- Negative-pressure isolation room with medical gas headwall
- Separate donning and doffing anterooms with sliding doors
- Private accessible bathroom with roll-in shower
- Worker station with room-pressure monitor
Building systems
- Negative pressure
- Medical O₂
- Medical air
- Suction
Rooms
| Worker Station | 65 SF |
| Donning | 28 SF |
| Doffing | 23 SF |
| Isolation Room | 120 SF |
| Bathroom | 70 SF |
Furniture & equipment
- • Charting desk
- • PPE storage cabinet
- • Room-pressure monitor
- • Hand-wash sinks
- • Clinical waste bin and PPE disposal
- • Patient bed
- • Medical gas headwall (O₂, air, suction)
- • Portable suction unit
- • Patient monitor
- • Roll-in shower with fold-down seat
Add Isolation to your clinic
Configure in 3D and reserve your engineering and production slot.