Core CareRP-ET
Exam & Treatment
Adds primary-care capacity as patient numbers grow.
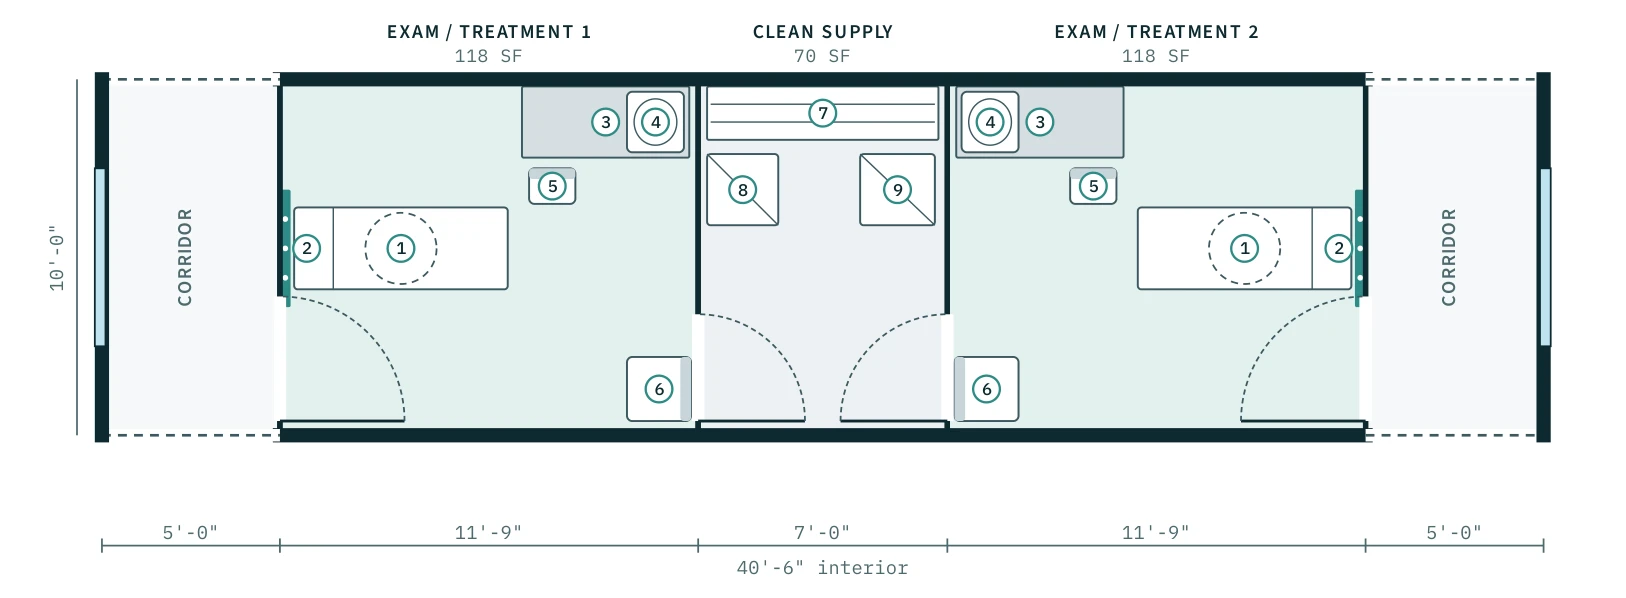
Drawn on the 10'-0" × 40'-6" interior · ~410 sq ft · dashed walls mark where the next pod connects
What it adds
- 2 exam and treatment rooms, each with headwall, casework and hand-wash sink
- Shared clean supply room between the rooms
Building systems
- Medical O₂
- Suction
Rooms
| Exam / Treatment 1 | 118 SF |
| Clean Supply | 70 SF |
| Exam / Treatment 2 | 118 SF |
Furniture & equipment
- • Exam / treatment table
- • Medical gas headwall (O₂, suction)
- • Casework with computer
- • Hand-wash sink
- • Clinician stool
- • Visitor chair
- • Supply shelving
- • Medication refrigerator
- • Linen / supply cart
Add Exam & Treatment to your clinic
Configure in 3D and reserve your engineering and production slot.