Specialty & CommunityRP-DXLicensed service
Dialysis
Kidney care close to home instead of travel for every treatment.
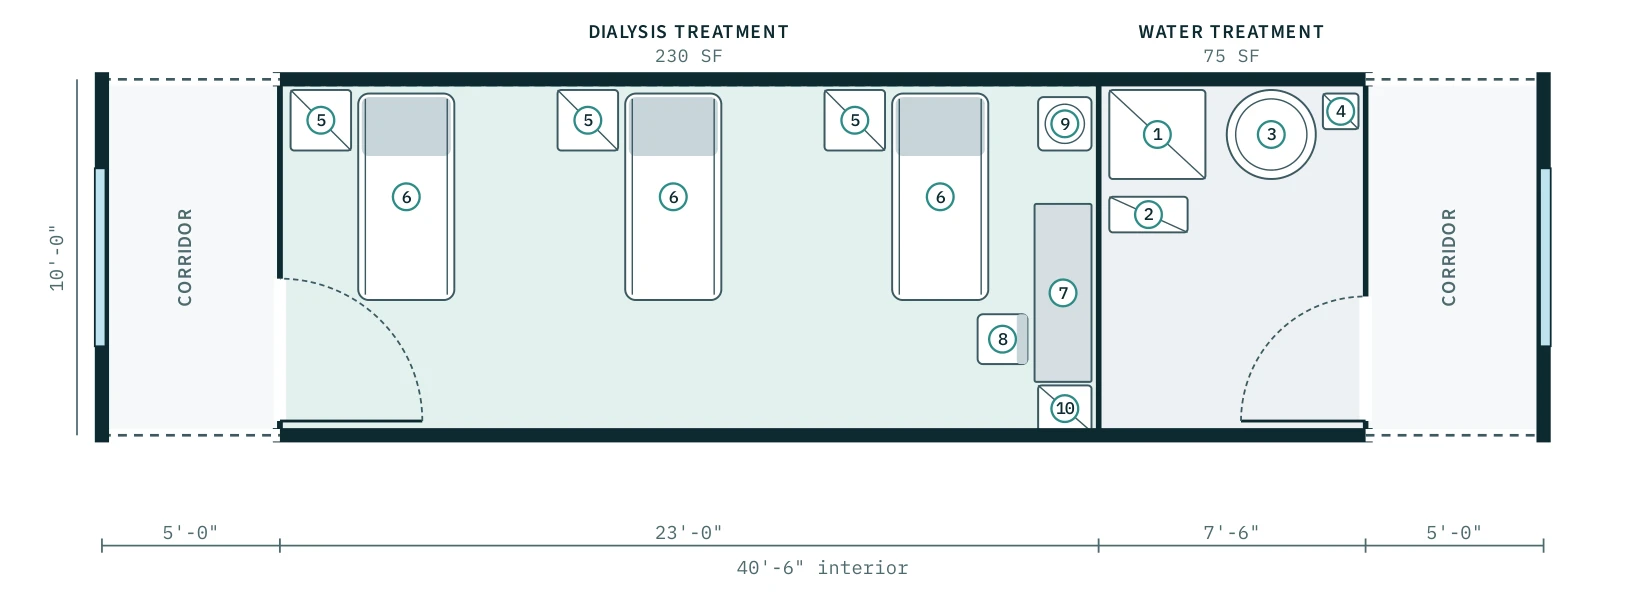
Drawn on the 10'-0" × 40'-6" interior · ~410 sq ft · dashed walls mark where the next pod connects
What it adds
- 3 dialysis stations with recliner and machine, with a clear wheelchair aisle
- Nurse station with view of every chair
- Water treatment room feeding a treated-water loop
Building systems
- Treated water loop
- Drains at each station
- Emergency power
Rooms
| Dialysis Treatment | 230 SF |
| Water Treatment | 75 SF |
Furniture & equipment
- • Reverse-osmosis unit
- • Pre-treatment filters
- • Treated-water storage tank
- • UV and loop pump
- • Dialysis machines
- • Dialysis recliners
- • Nurse station
- • Patient weighing scale
Add Dialysis to your clinic
Configure in 3D and reserve your engineering and production slot.